Description
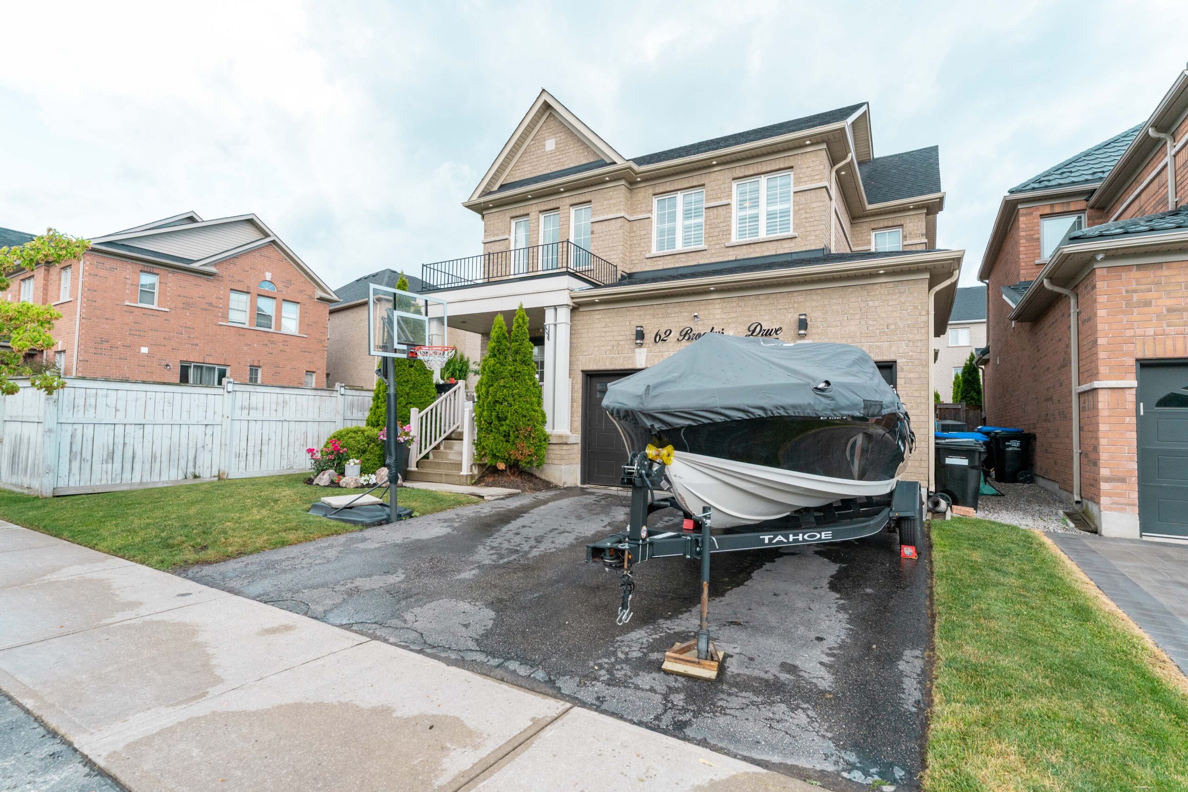
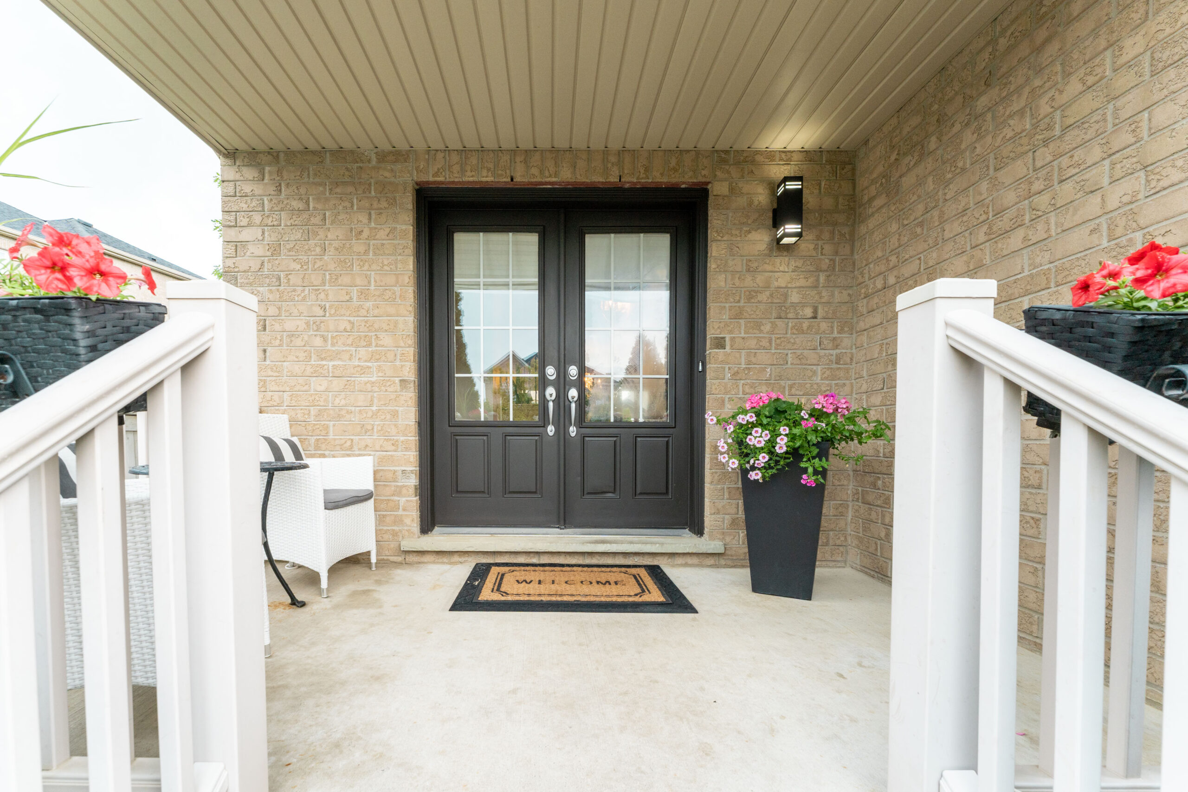
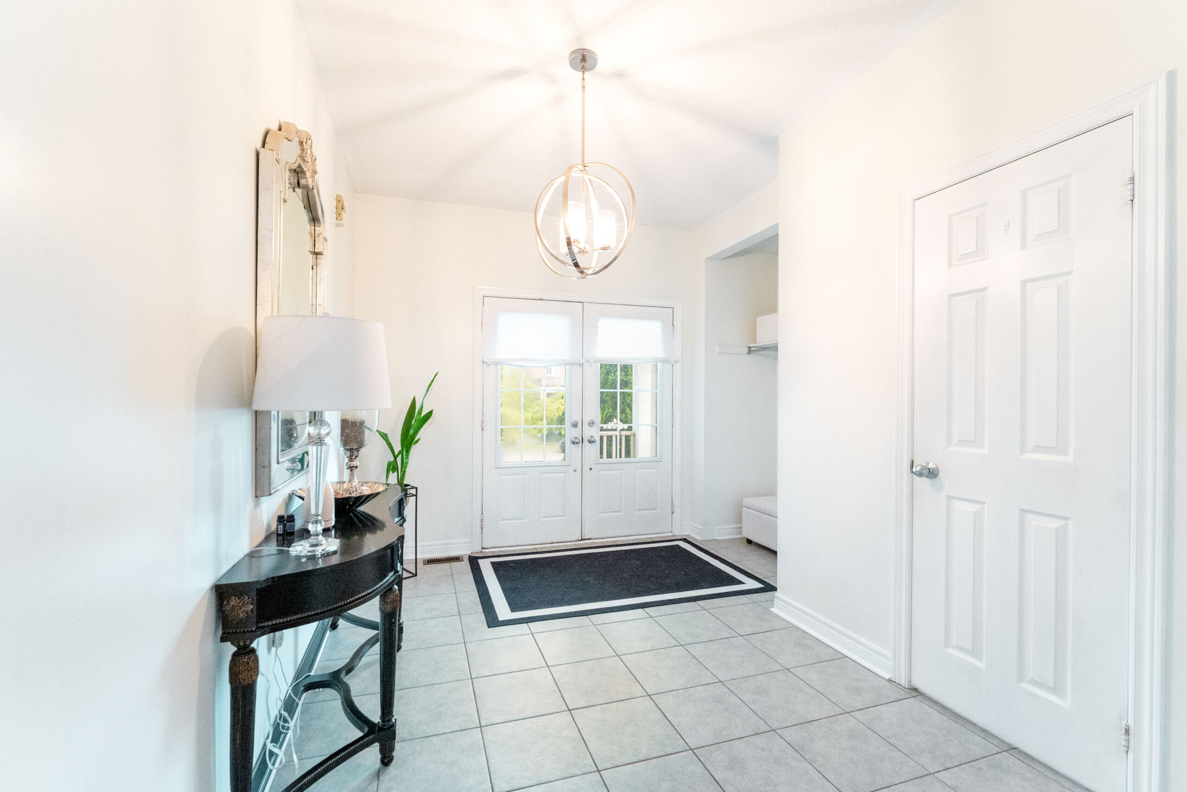
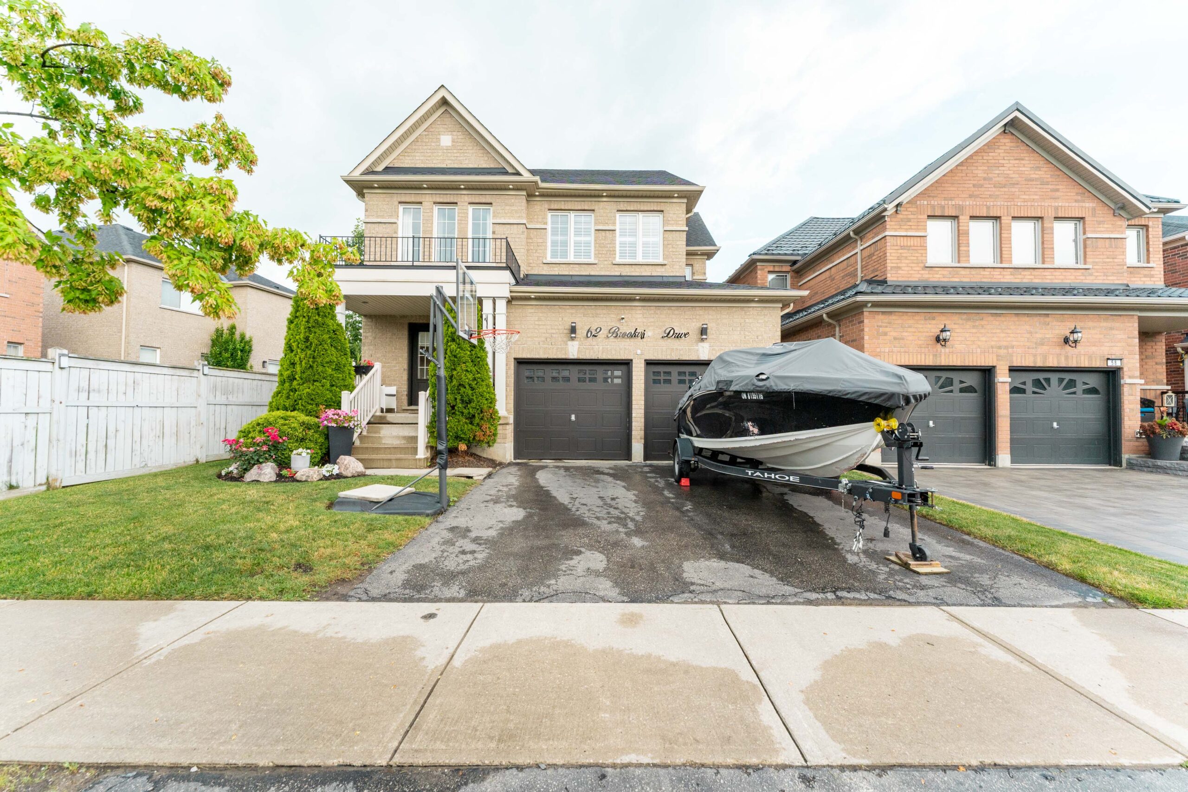
This 2,210 square foot home offers a bright, open-concept layout with 9-foot ceilings on the main floor and a practical floorplan designed for everyday living. From the moment you enter, the home has a comfortable flow, with well-proportioned principal rooms that make the main floor feel open, functional, and easy to enjoy.
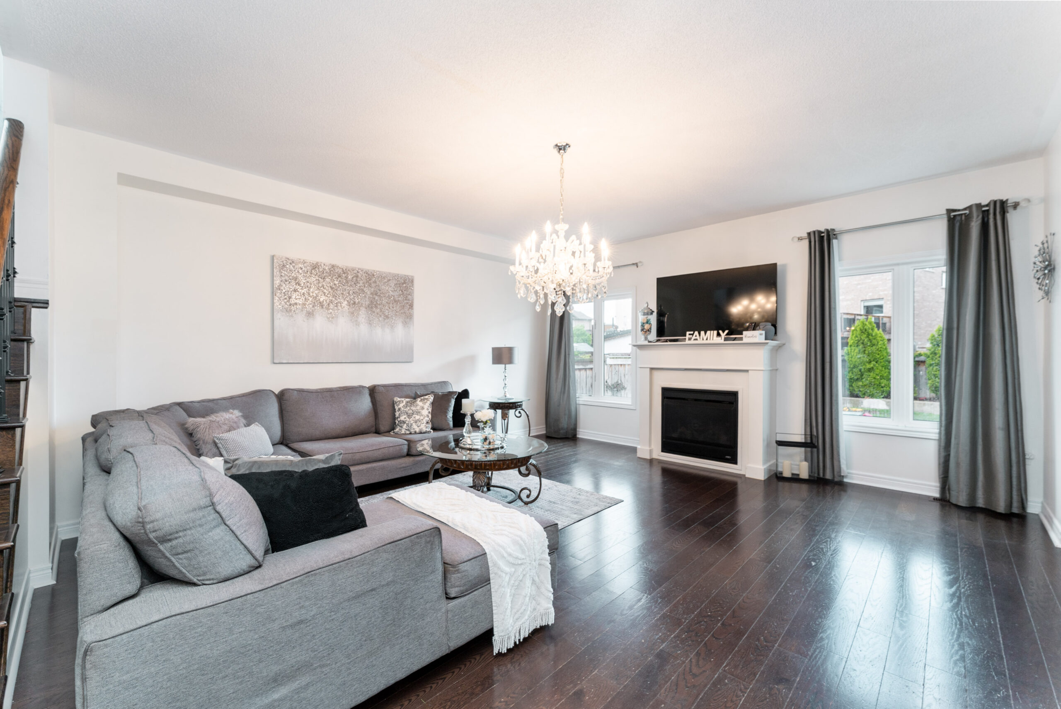
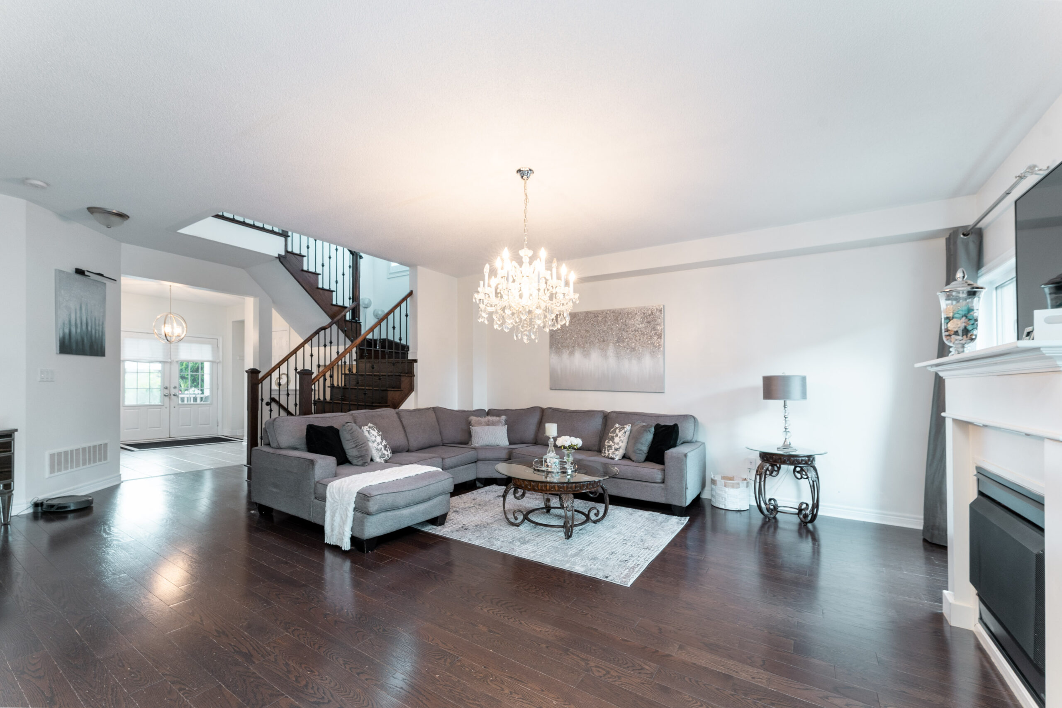
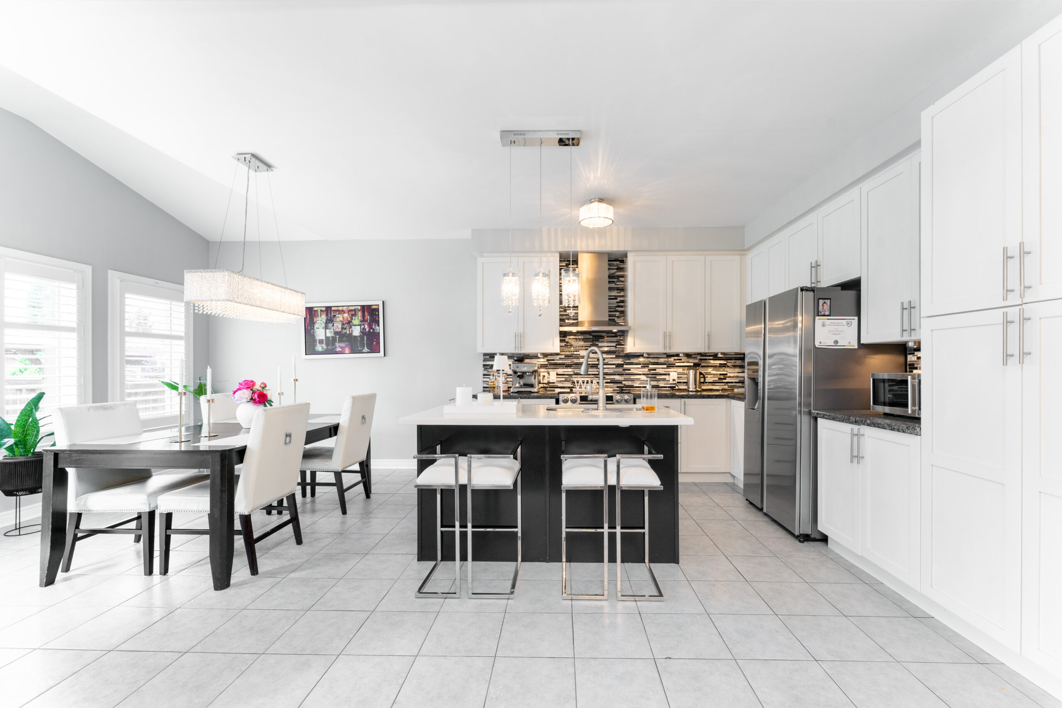
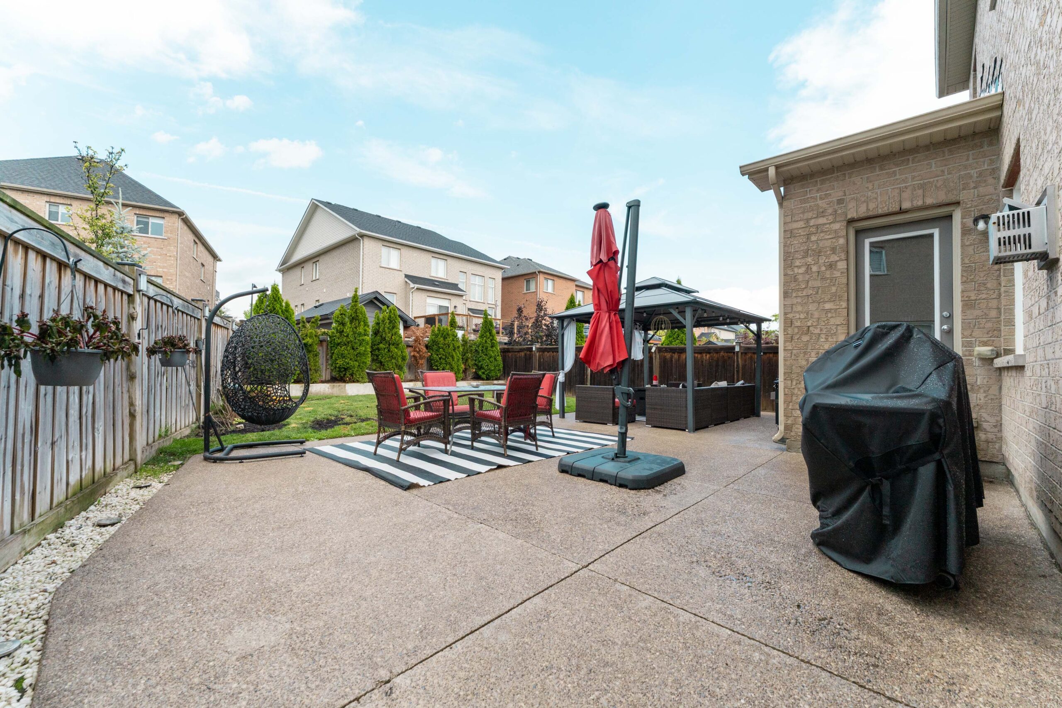
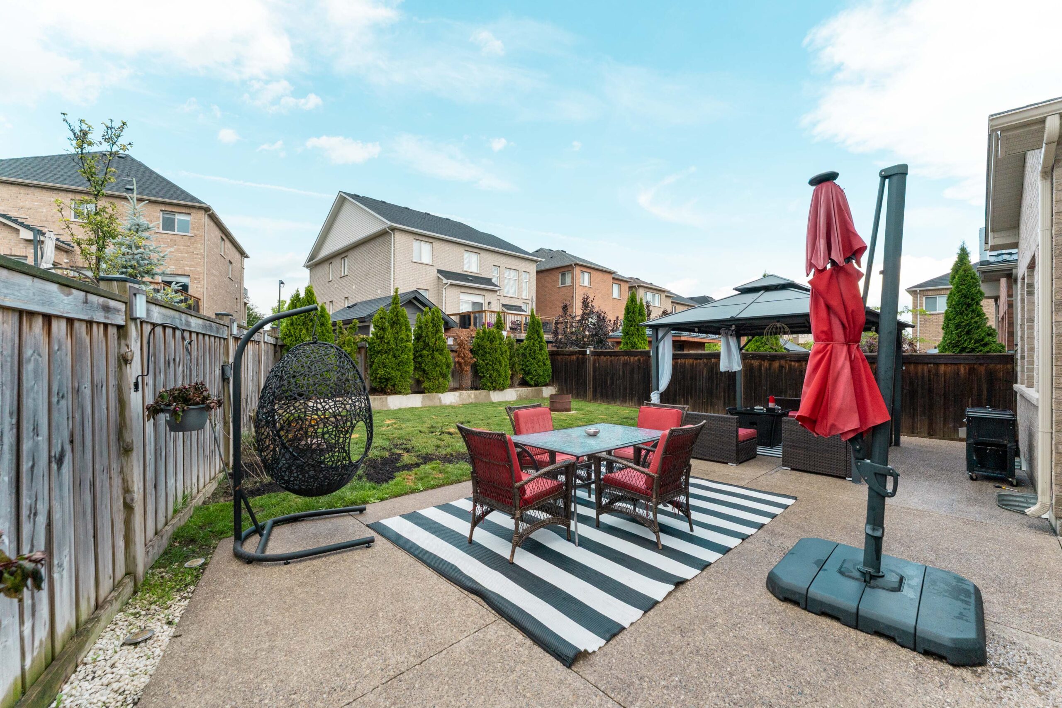
The family room features hardwood floors and a gas fireplace, creating a comfortable space to relax or gather with family. It overlooks the kitchen, which offers extended cabinetry, granite and quartz counters, stainless steel appliances, and a breakfast bar. The kitchen is combined with the breakfast area, which includes a walkout to the patio, making this area well suited for everyday meals, family time, and casual entertaining.
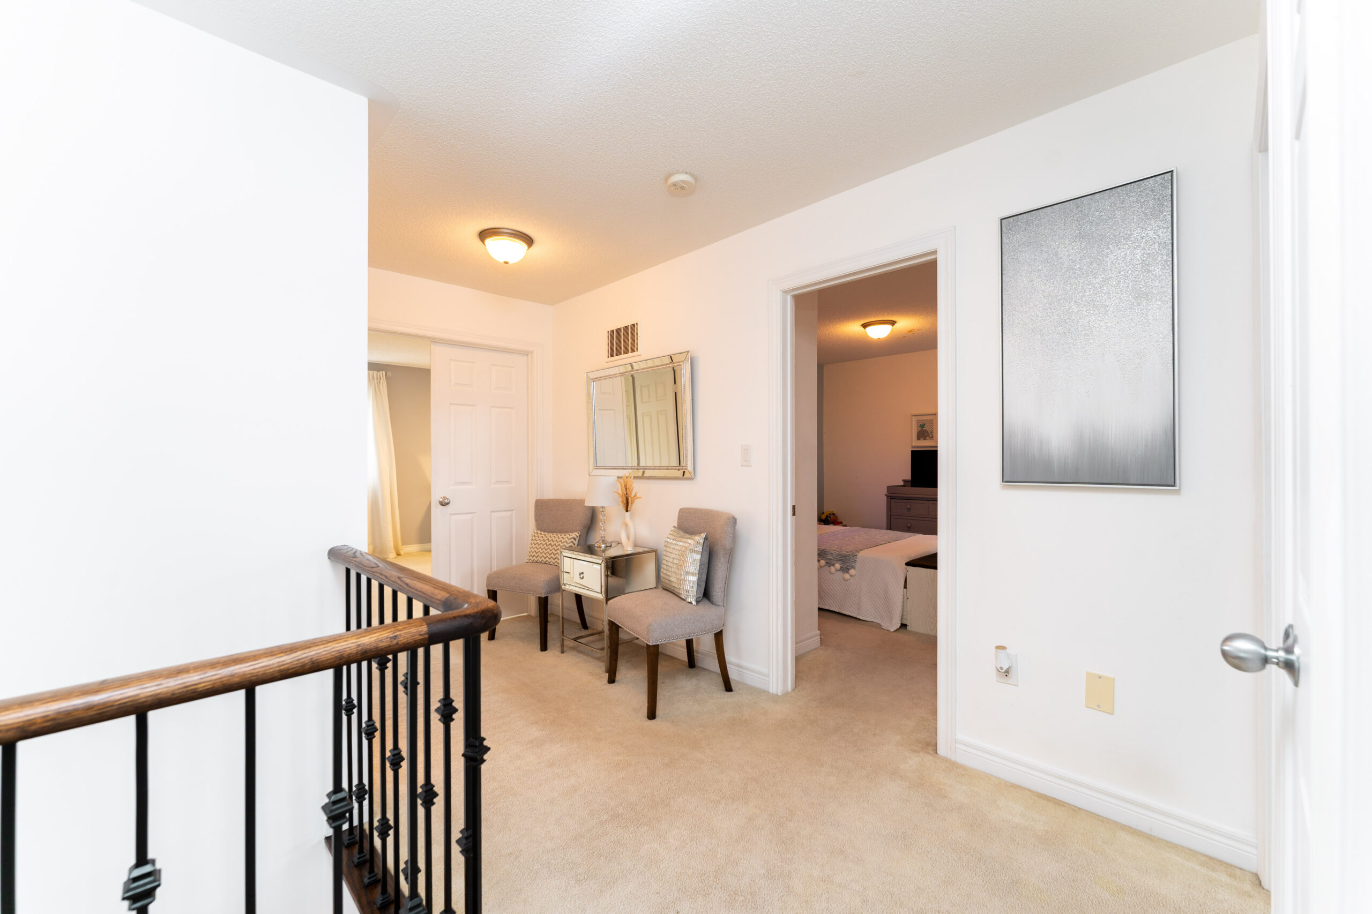
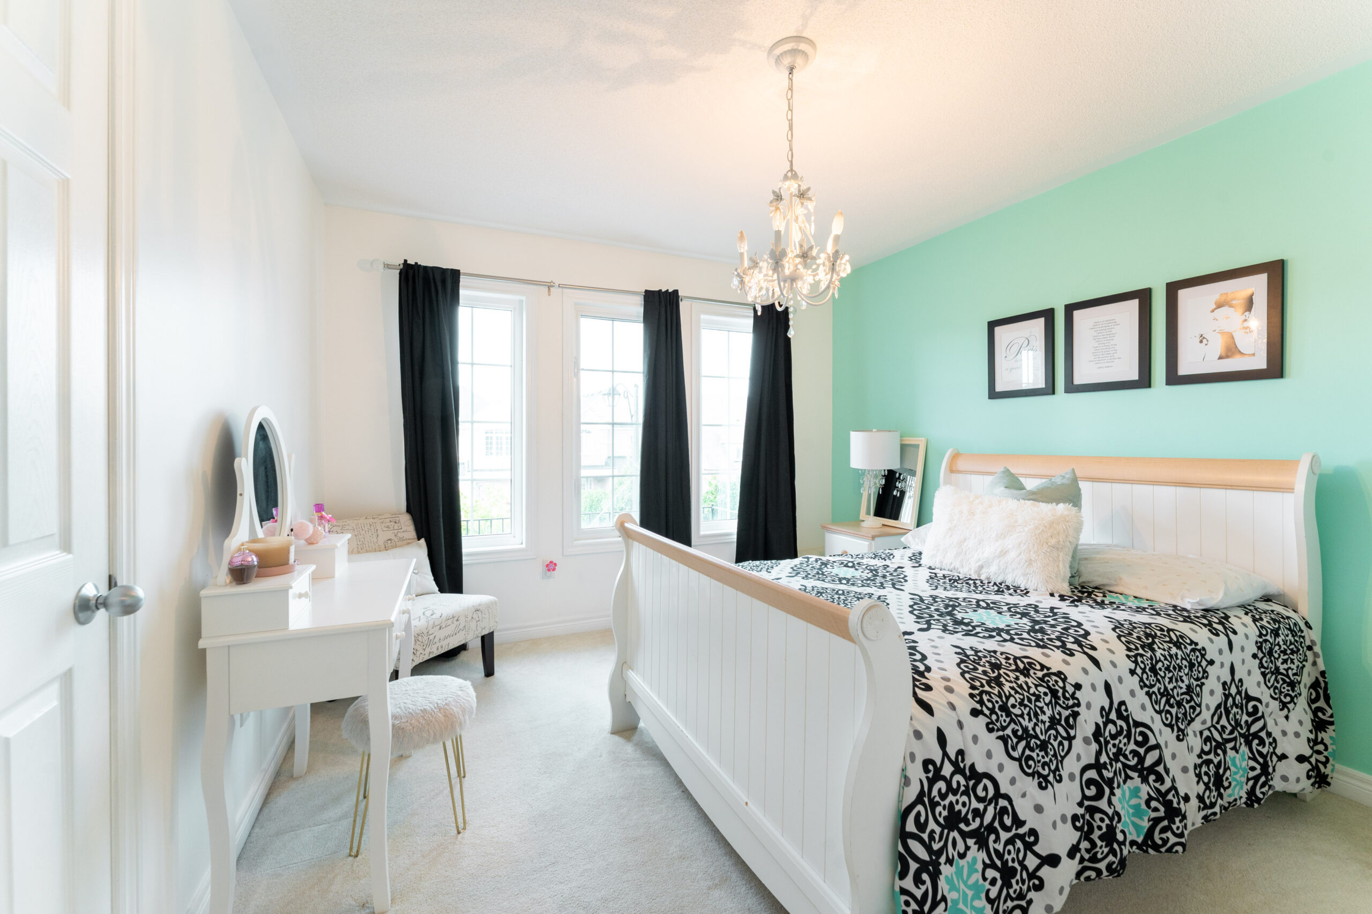
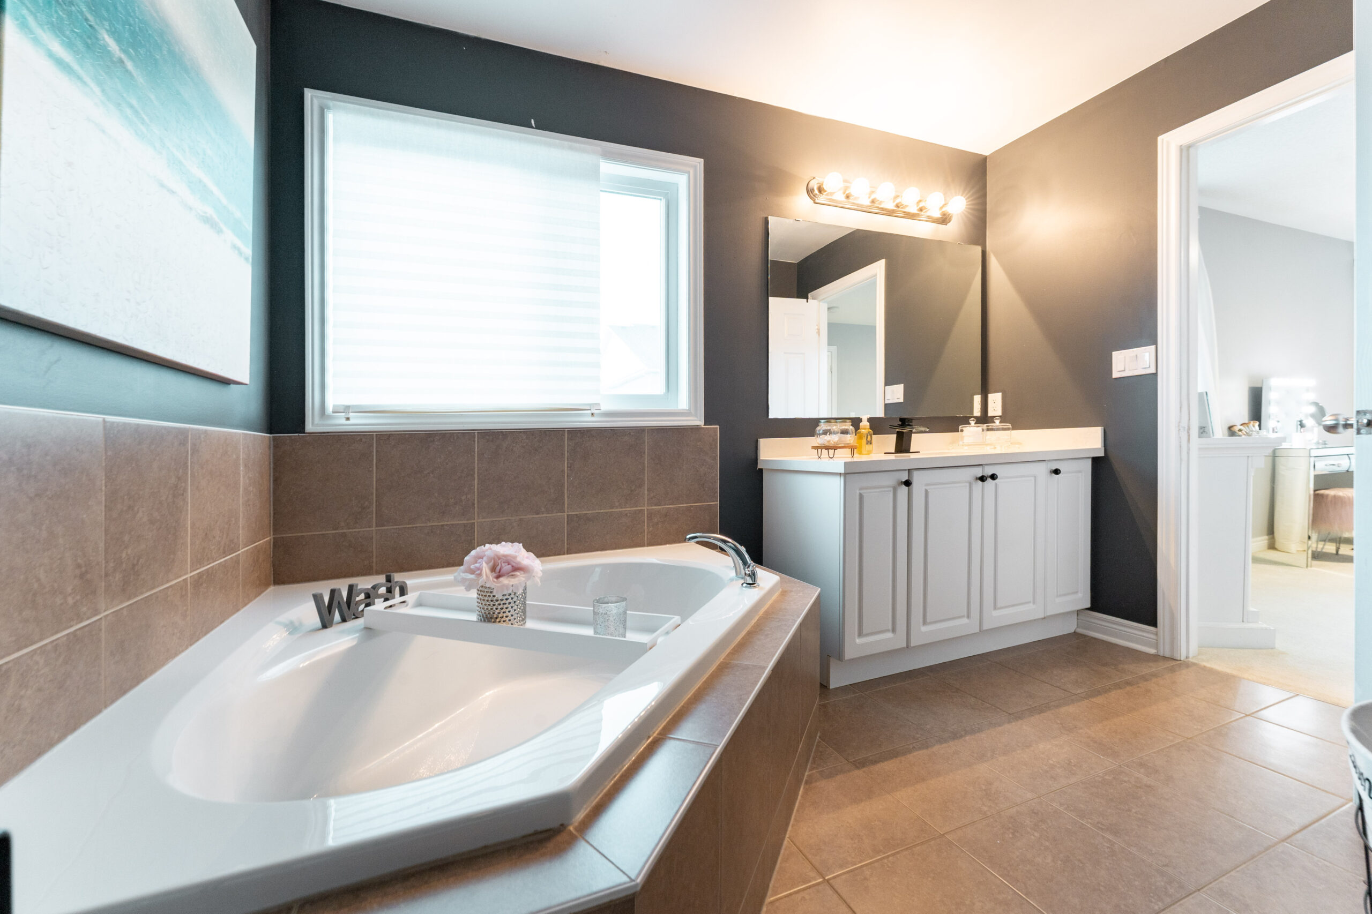
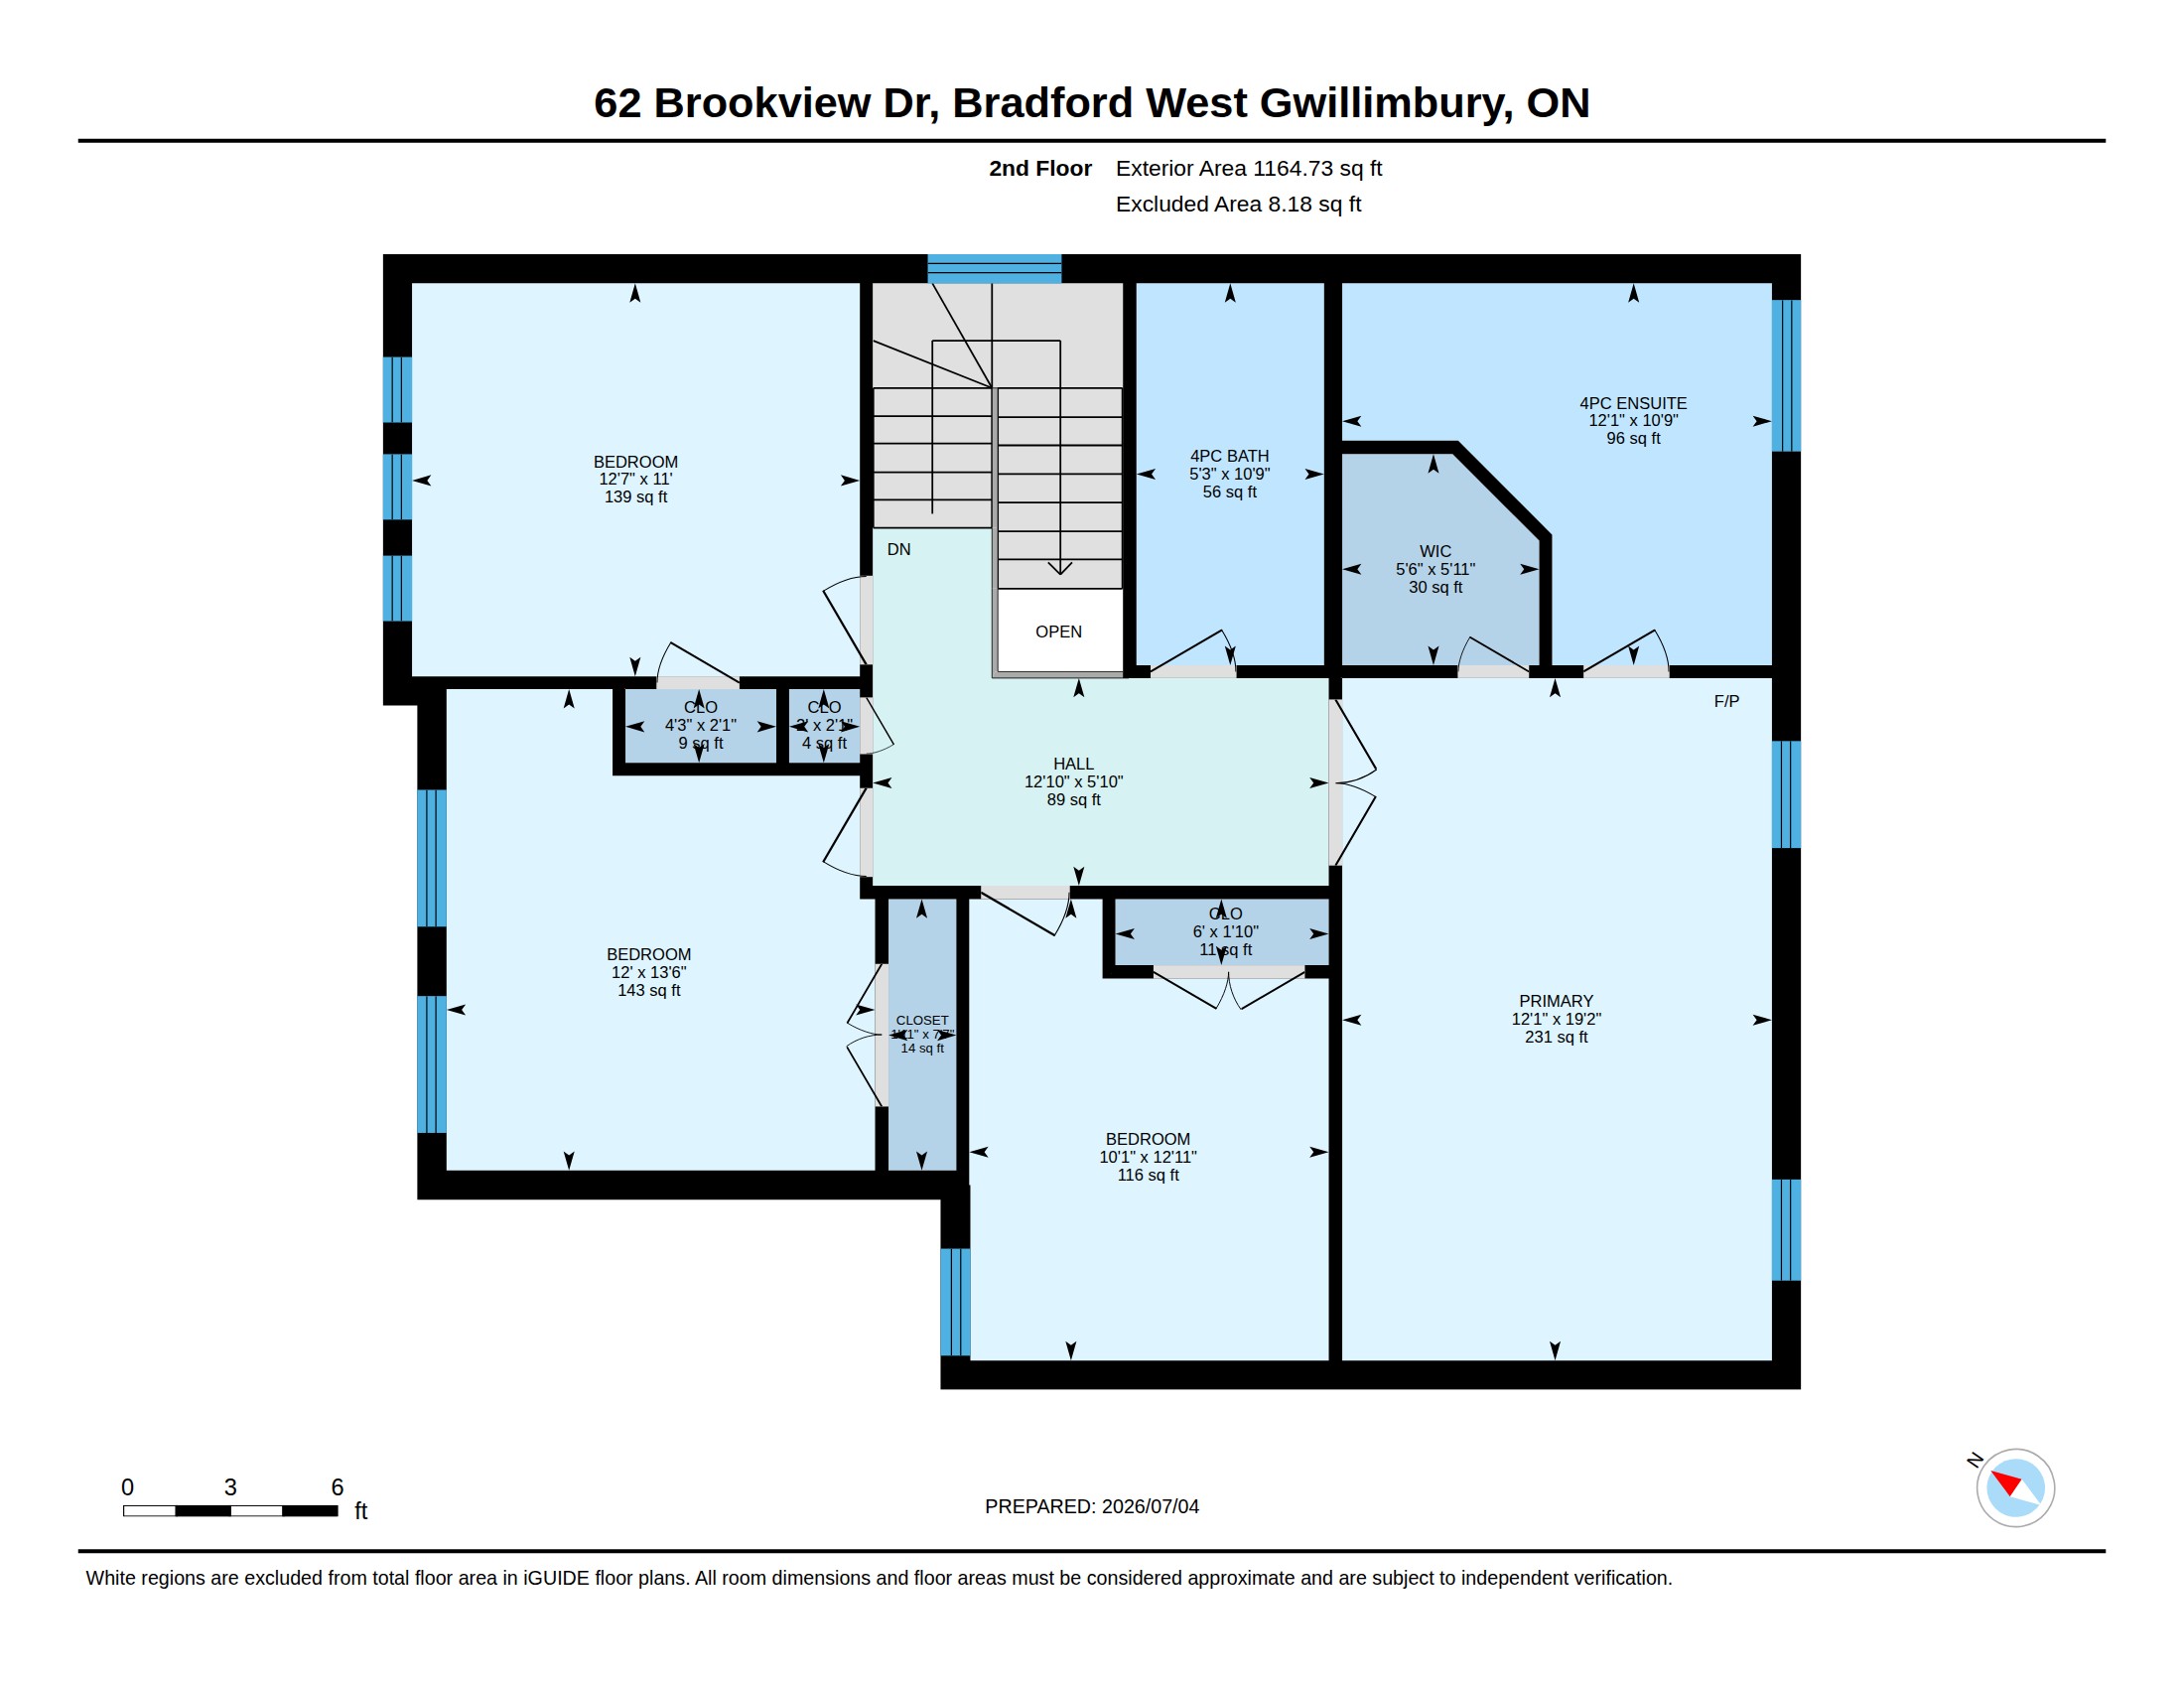
An oak staircase with iron pickets leads to the second floor, where you will find four good-sized bedrooms. The primary bedroom features double-door entry, a walk-in closet, and a 4-piece ensuite with a separate frameless glass shower.
The unfinished basement is mostly pre-framed and includes a rough-in for a future washroom, offering excellent potential to finish the space to suit your needs. Whether used for additional living space, a recreation room, gym, or home office, the basement gives the next owner flexibility for the future.
Located in Bradford West Gwillimbury, this home is in an established residential area close to everyday conveniences, including shopping, schools, parks, community amenities, and access to Highway 400. Bradford GO Station is also nearby, making the location practical for commuters.
Contact me today for more information or to schedule a private tour of this home before it is SOLD.